The Sauna House
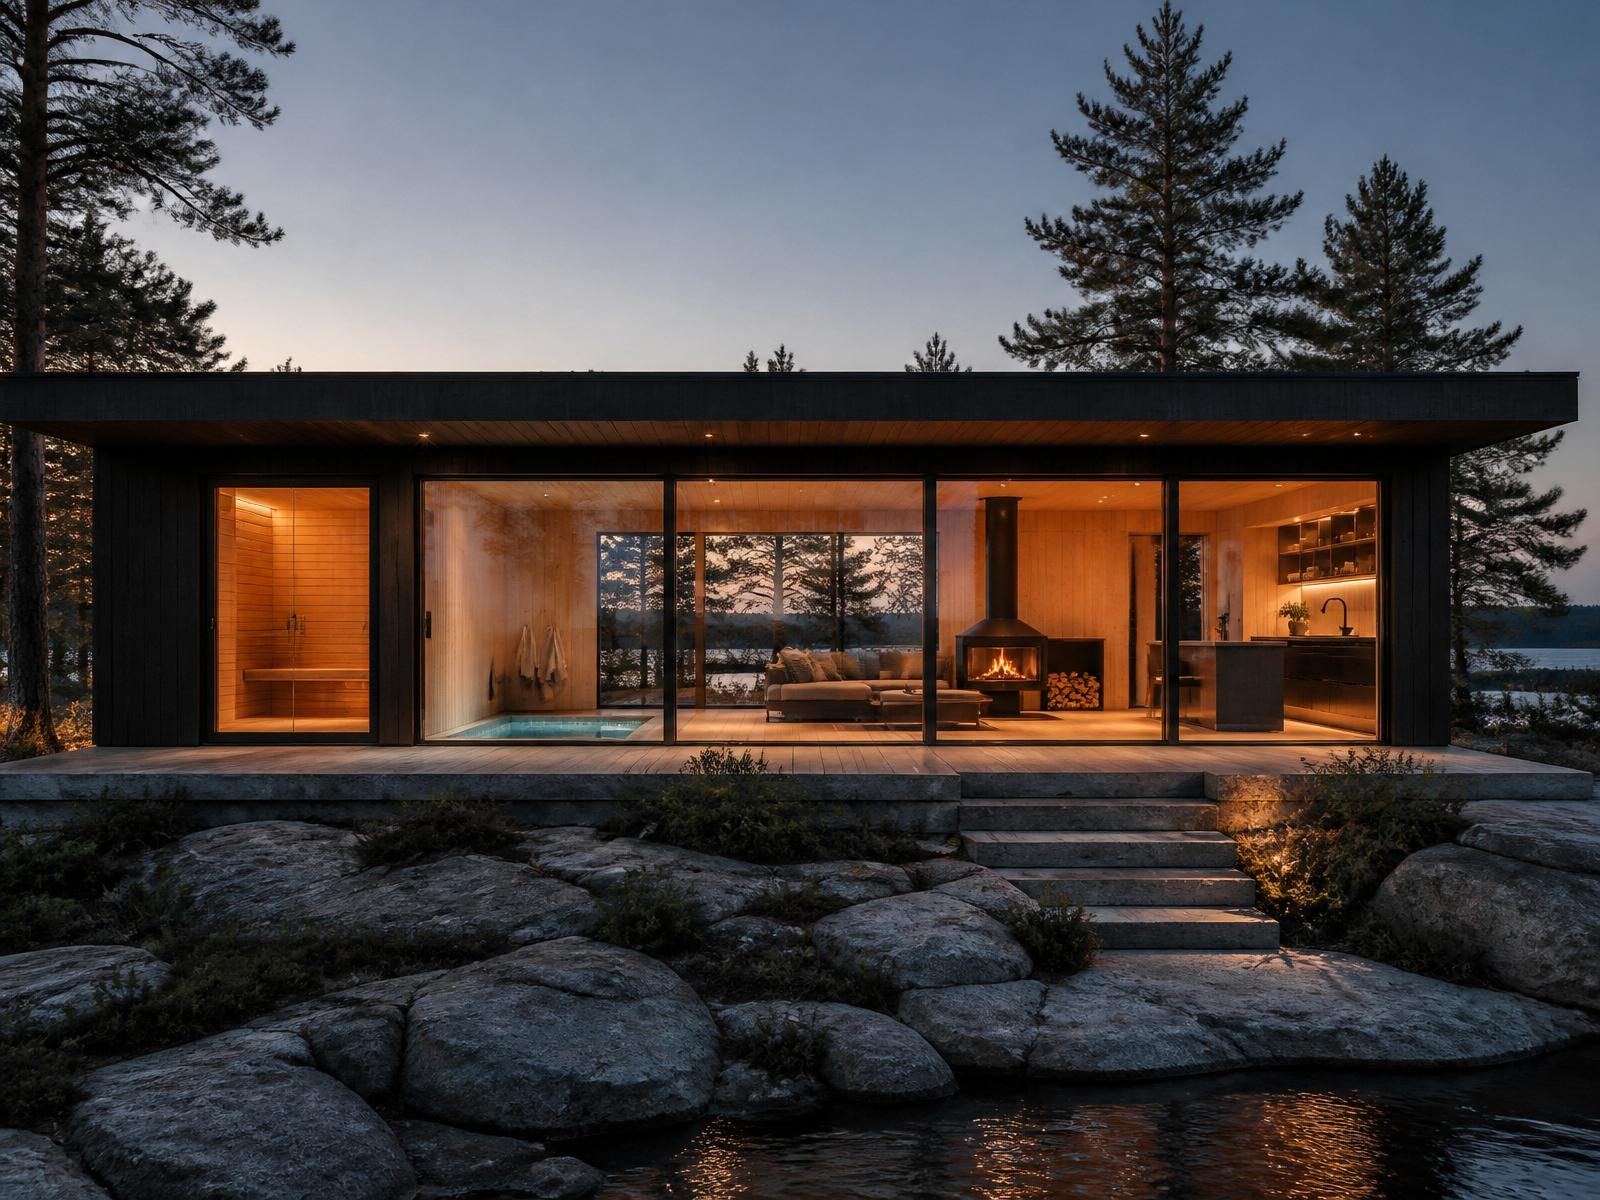
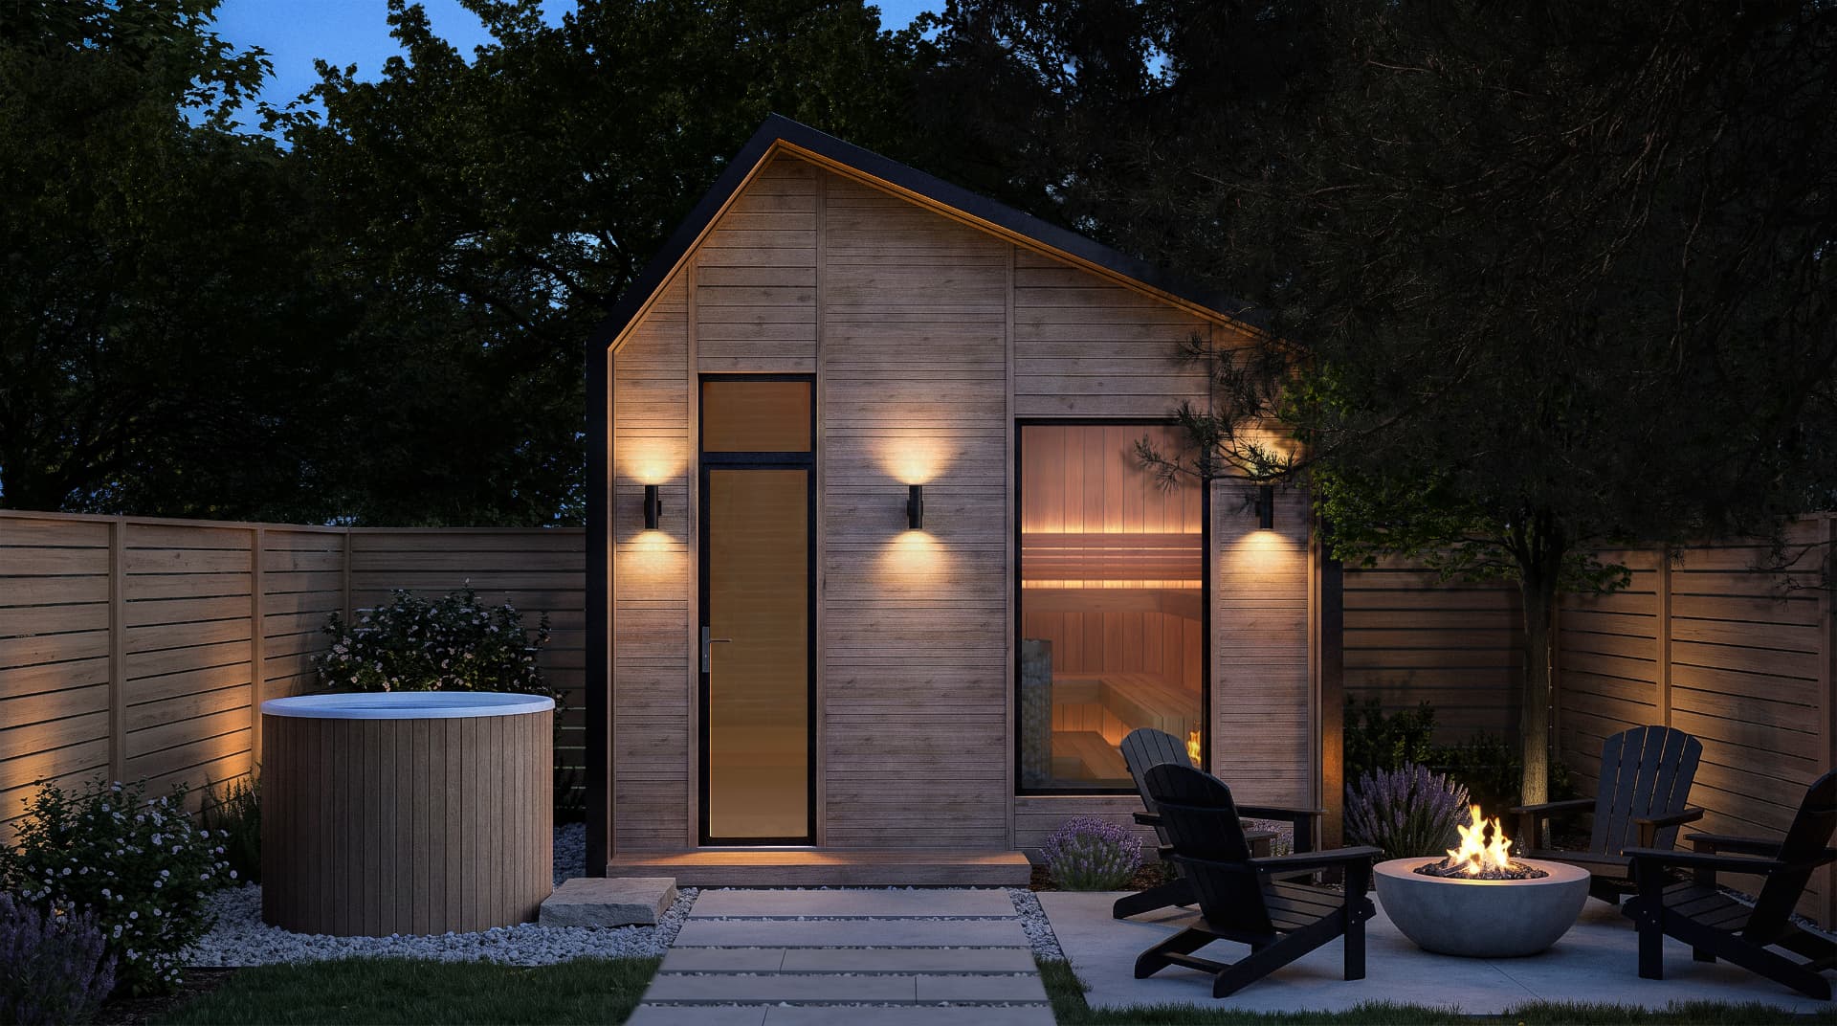
A view-first sauna with cold plunge tub and outdoor shower.

We design and build custom backyard spa retreats - saunas, cold plunges, lounges and view-first architecture - for cottages, chalets and estates across Georgian Bay.
The Nordic sequence is the quiet architecture behind every retreat we design - three spaces, one rhythm, shaped around your property and the seasons of the bay.
The sauna. Stone-mass heaters, cedar and thermo-aspen benches, and a picture window that frames pines, granite or open water.
A sunken plunge or plunge tub, an outdoor rinse shower, and - when the setting allows - the bay itself, steps from the door.
A fireside lounge, a small kitchenette, and long glass that keeps the view present in every season and every weather.

A view-first sauna with cold plunge tub and outdoor shower.

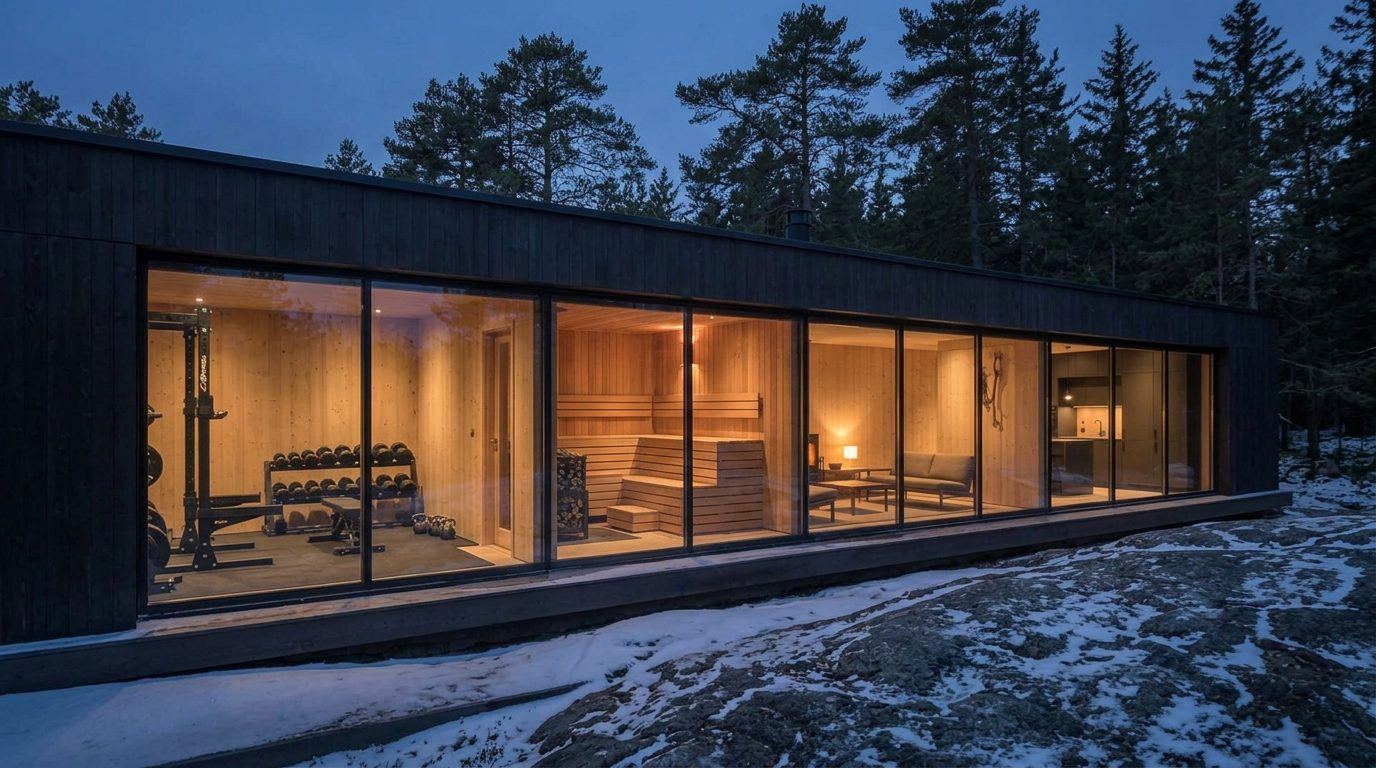
Four spaces along one continuous glass wall: sauna, sunken plunge, fireside lounge and kitchenette.

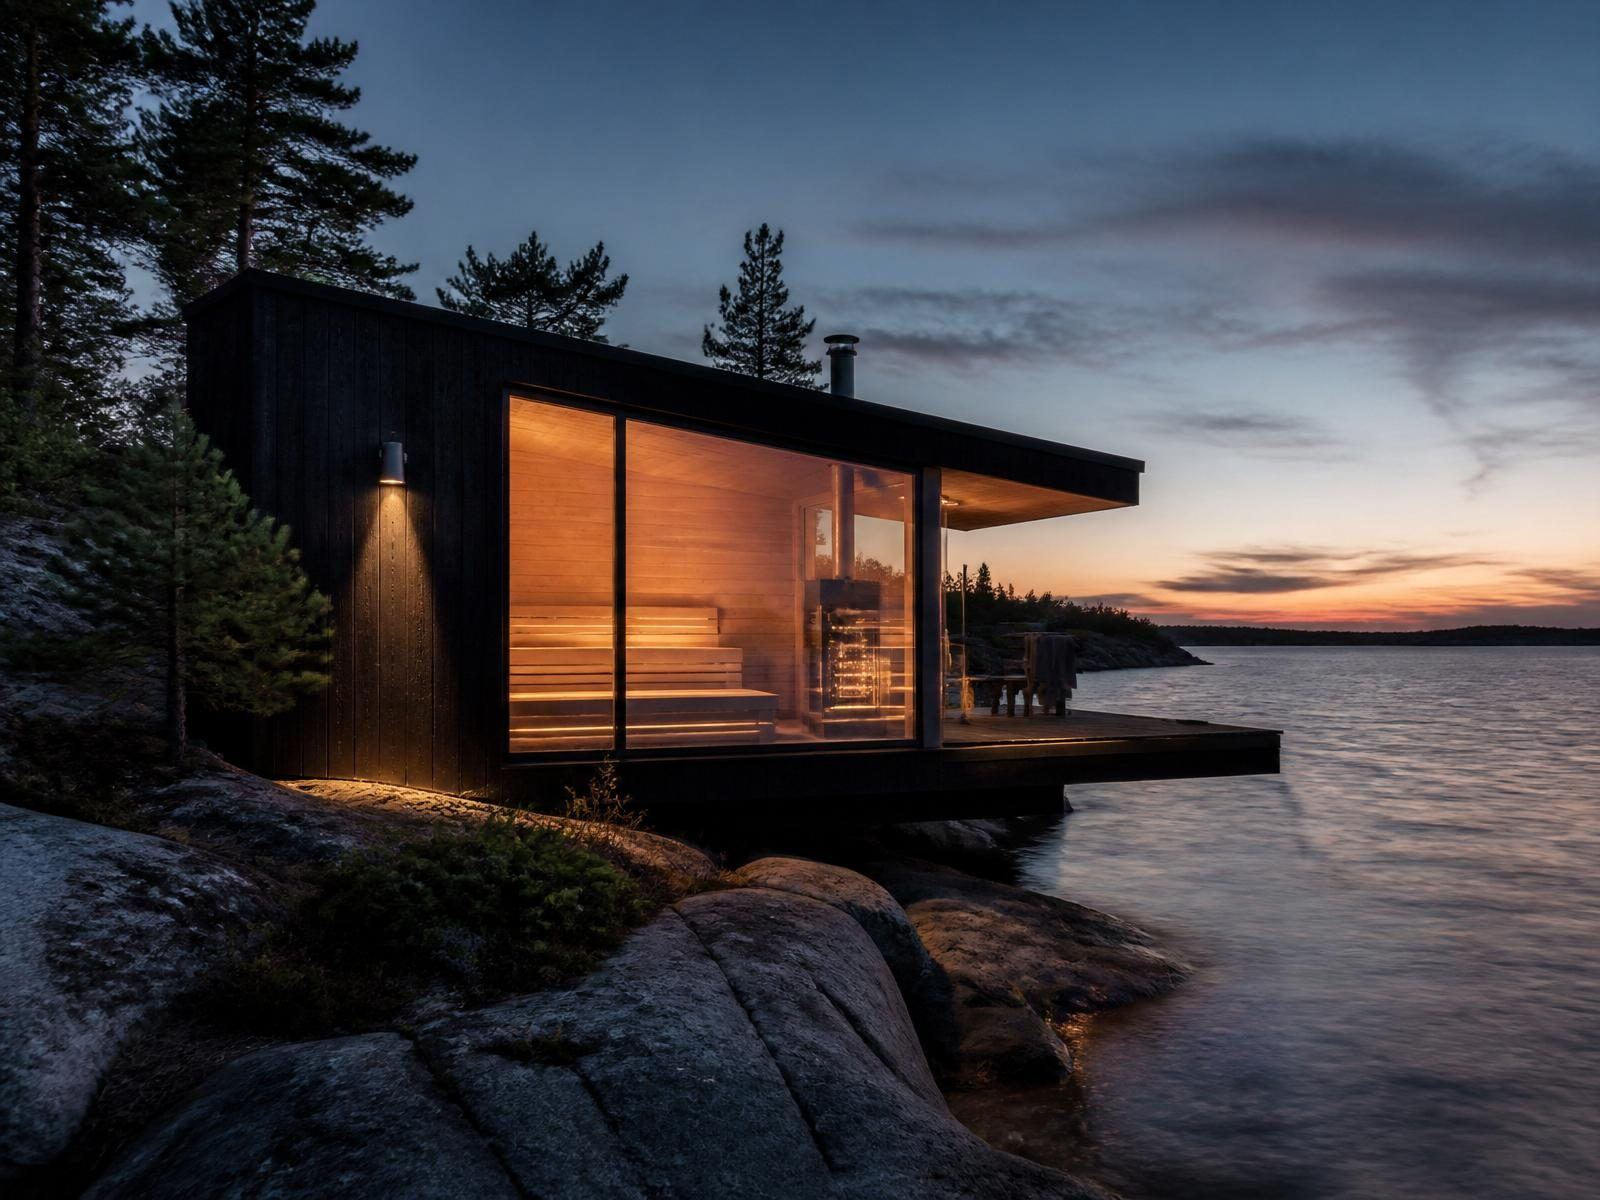
View-first architecture, designed to your land - shoreline and escarpment one-offs, cantilevered forms, multi-structure spa compounds.

Black-stained timber recedes into the treeline by day. At dusk, the architecture becomes light itself - a single glass wall, warm glow, and the ritual visible from the dock.
Yes! every retreat is engineered for four seasons. Insulation, ventilation, snow loads and freeze-thaw detailing are designed for cottage-country winters and full summer use.
Most projects move from first conversation to first sauna session in one to four months, depending on scope and permitting.
Yes. Building permits, and where relevant conservation authority and shoreline approvals, are part of stage 03. We manage the process end-to-end.
No obligation. We reply within two business days.
Plan Your Retreat