A Custom Sauna Builder in Collingwood & The Blue Mountains
We design and build Scandinavian sauna and spa retreats for chalet and cottage properties throughout Collingwood and The Blue Mountains. Each one is shaped around the property, the way you live, and the kind of place you want waiting for you at the end of the day.
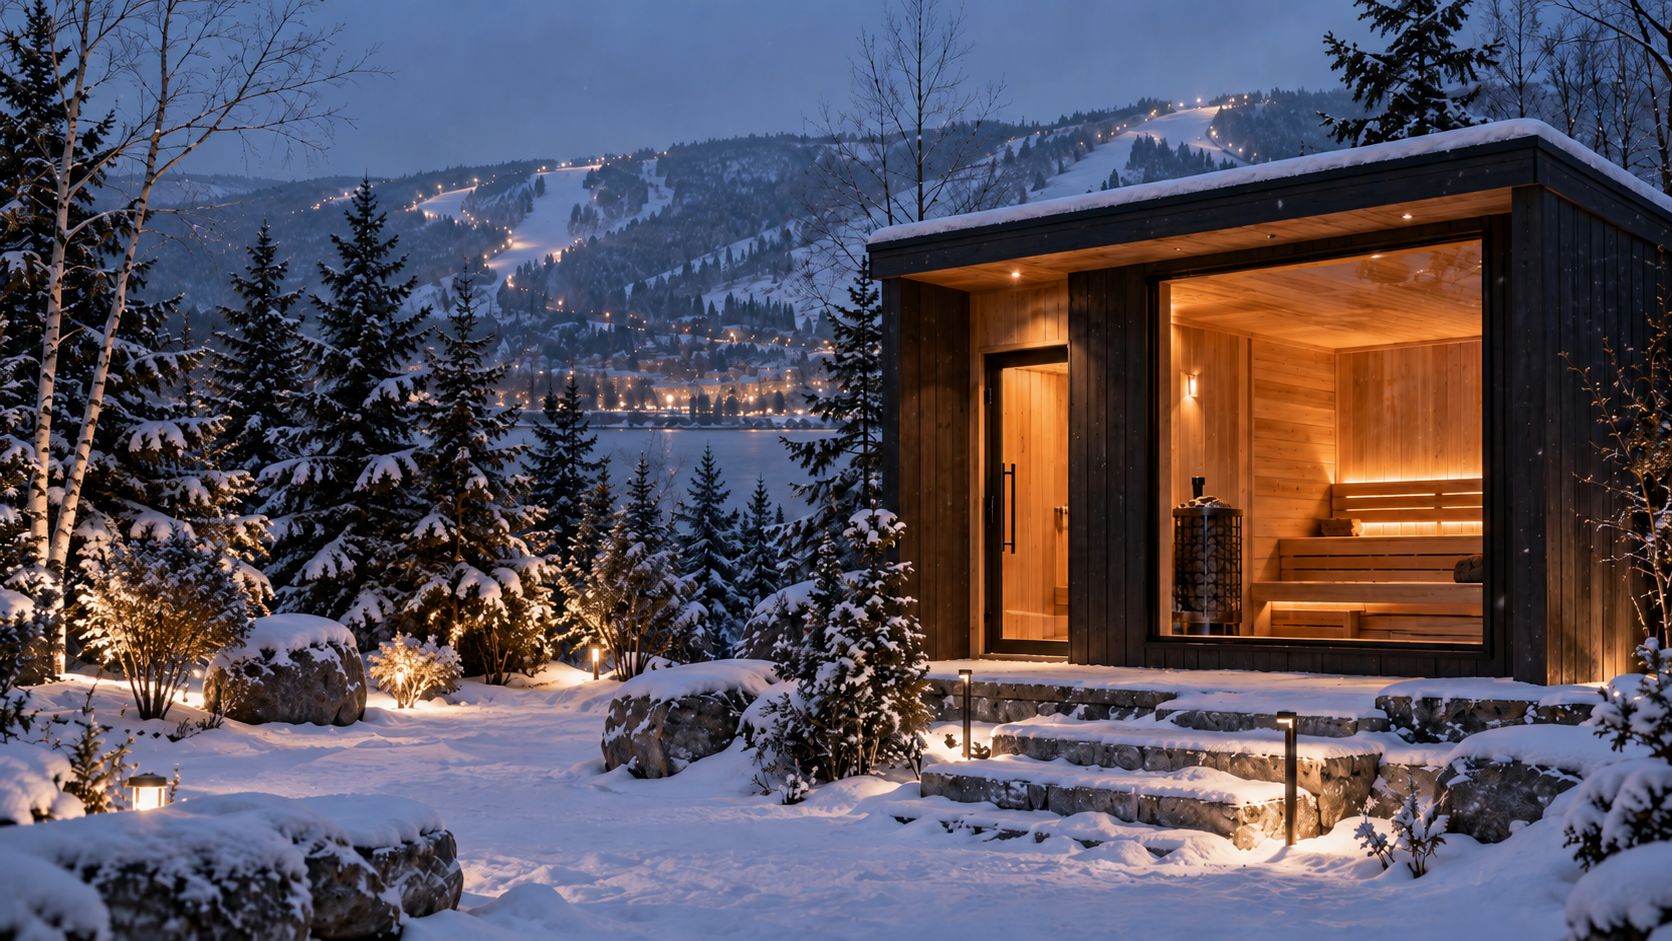
A Georgian Steam retreat built for Collingwood winters.
Almost everything good that's been observed about sauna is tied to how often you use it.
The most cited work comes out of Finland, where researchers followed a group of middle-aged men for about twenty years. Compared to people who used a sauna once a week, those using one four to seven times a week showed substantially lower cardiovascular and all-cause mortality. It's observational, so nobody can call it proof. But the shape of the finding is consistent and it points one direction. More often is better.
Which makes the real question a design question. Not whether a sauna is good for you, but whether you'll be in it on a Tuesday in February when it's minus twenty and the wind is coming off the bay.
That part is not up to your willpower. It's up to the room.
There's a pattern the sauna industry knows well and rarely mentions at the point of sale. Someone buys a barrel or a kit, uses it hard for a season because it's new, less the second year, and by year three or four it's sitting cold at the back of the property.
It isn't a discipline problem. It's that the room never worked properly to begin with.
The benches sit low, so your head cooks while your feet stay cold. There's little insulation and no vapour barrier, so on a real Georgian Bay winter night it struggles to get up to temperature at all, and burns a lot of fuel trying. Ventilation is an afterthought, so the air goes stale and the steam is thin and harsh instead of soft. Water finds its way in where the staves meet, and the wood starts to move.
You end up with a hot wooden room. It gets warm, it photographs well, and it isn't a sauna.
The worst part is what people conclude from it. They come away thinking they've tried sauna and it wasn't for them, when what they actually tried was a poorly built box.
A sauna is a system, and the parts only work together.
Bench height sets where your body sits relative to the heat, which is the difference between an even, full-body warmth and cooking your face. Insulation and a proper vapour barrier let the room hold temperature through a cold snap instead of fighting it. Ventilation determines whether the air stays alive over a forty-minute session. Stone mass determines whether you get soft, rolling steam when you throw water or a sharp hiss and nothing. Drainage and materials determine whether it's still performing in twenty years or quietly rotting in five.
Get those right and something changes about how you use it. It stops being an occasion you have to talk yourself into and becomes part of the week. That's the whole point, and it's the only way the health side of this ever materializes.
A typical Collingwood retreat pairs a cedar sauna with a cold plunge, an outdoor rinse shower and a fireside lounge under one continuous roofline.
Interiors are thermo-aspen and cedar. Heaters are wood-burning or stone-mass electric. Glass is sized to hold the view without giving up thermal performance, which is a real tension and one most builders resolve by pretending it isn't there.
Every retreat is oriented to the view first, whether that's Blue Mountain to the west, the bay to the north, or the quiet run of a valley pasture. Then it's engineered for the snow load and freeze-thaw that come with sitting there.
See the three foundations on the retreats page.
We design and build in the shadow of the escarpment: Collingwood, Blue Mountain, Craigleith, Thornbury and the Beaver Valley.
Bench cuts step up toward the ridge. The prevailing wind sits in from the bay. Winter runs long enough that a sauna earns its keep from November through April, which is exactly when a poorly built one gives up.
That's not scenery, it's the build. Escarpment lots may involve the Niagara Escarpment Commission and the Grey Sauble Conservation Authority. Zoning, setbacks and grading are stage 03 of our process, and we manage permitting end to end so it stays calm on your side. Ski season builds get planned around road bans and site access windows, the part most trades won't raise until they're already parked on your property.
We build across the Town of Collingwood, the Town of the Blue Mountains and Grey Highlands.
We don't sell a catalogue. Every retreat is designed for the lot it sits on, the view it faces and the number of people who'll actually use it.
That means it costs more than a crate, and it means you get something built to perform for decades rather than for a novelty period. If a kit is the right call for where you're at, we'll tell you that on the phone.
Tell us how you'd use the space, how many people are usually in it, and what the lot looks like. We'll walk you through what's realistic on your property, including whether it's worth doing at all. No charge, about twenty minutes.