The Retreats

Three ways to bring
the ritual home.

Every project starts from one of three foundations - then is shaped entirely around your property, your rituals and your view.

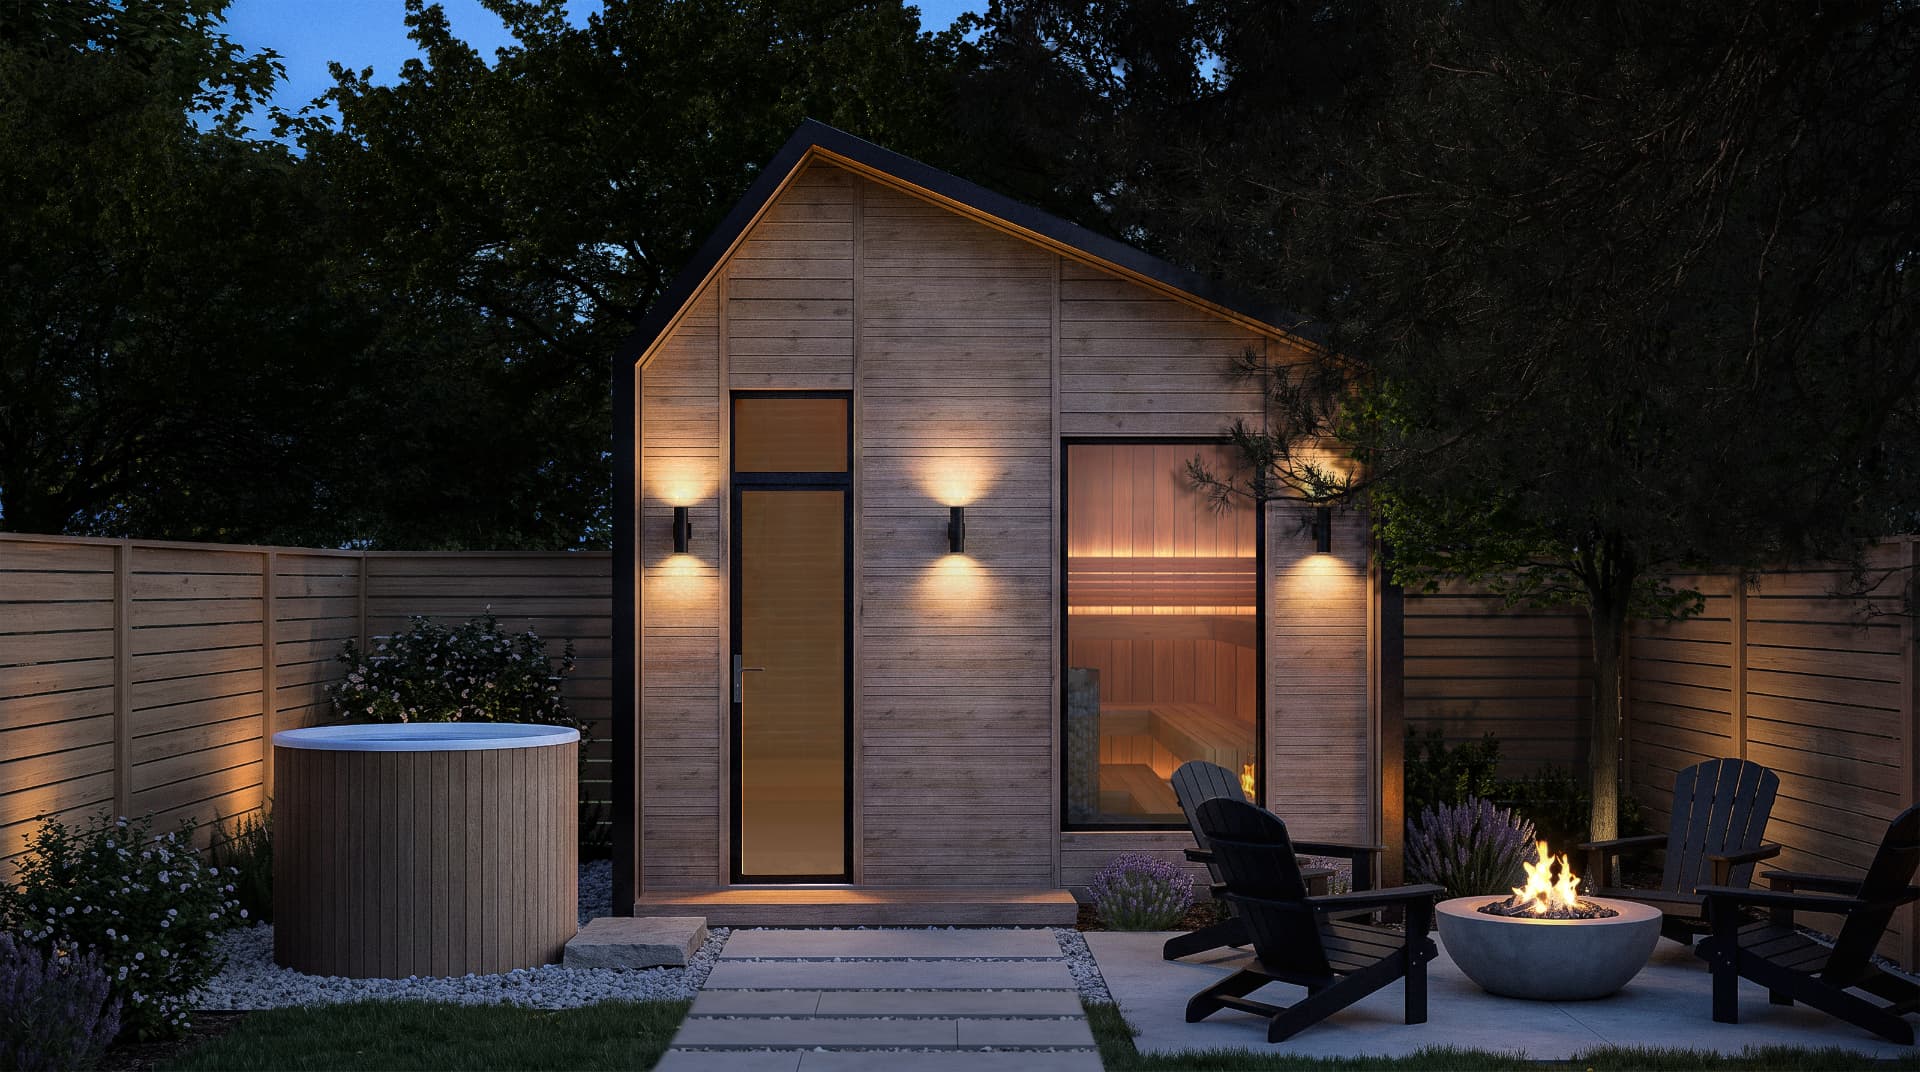
The Sauna House - concept imagery of a black-timber sauna pavilion by Georgian Bay
01 - 250–350 sq ft

The Sauna House

A view-first sauna with cold plunge tub and outdoor shower. The quiet foundation of the ritual - sized for daily use, morning coffee, and post-ski recovery.

  • - Thermo-aspen and cedar interiors
  • - Wood-burning or premium electric stone-mass heaters
  • - One picture window framing your view
  • - Cedar deck, cold plunge tub, outdoor rinse shower
Pricing on consultationPlan this retreat →
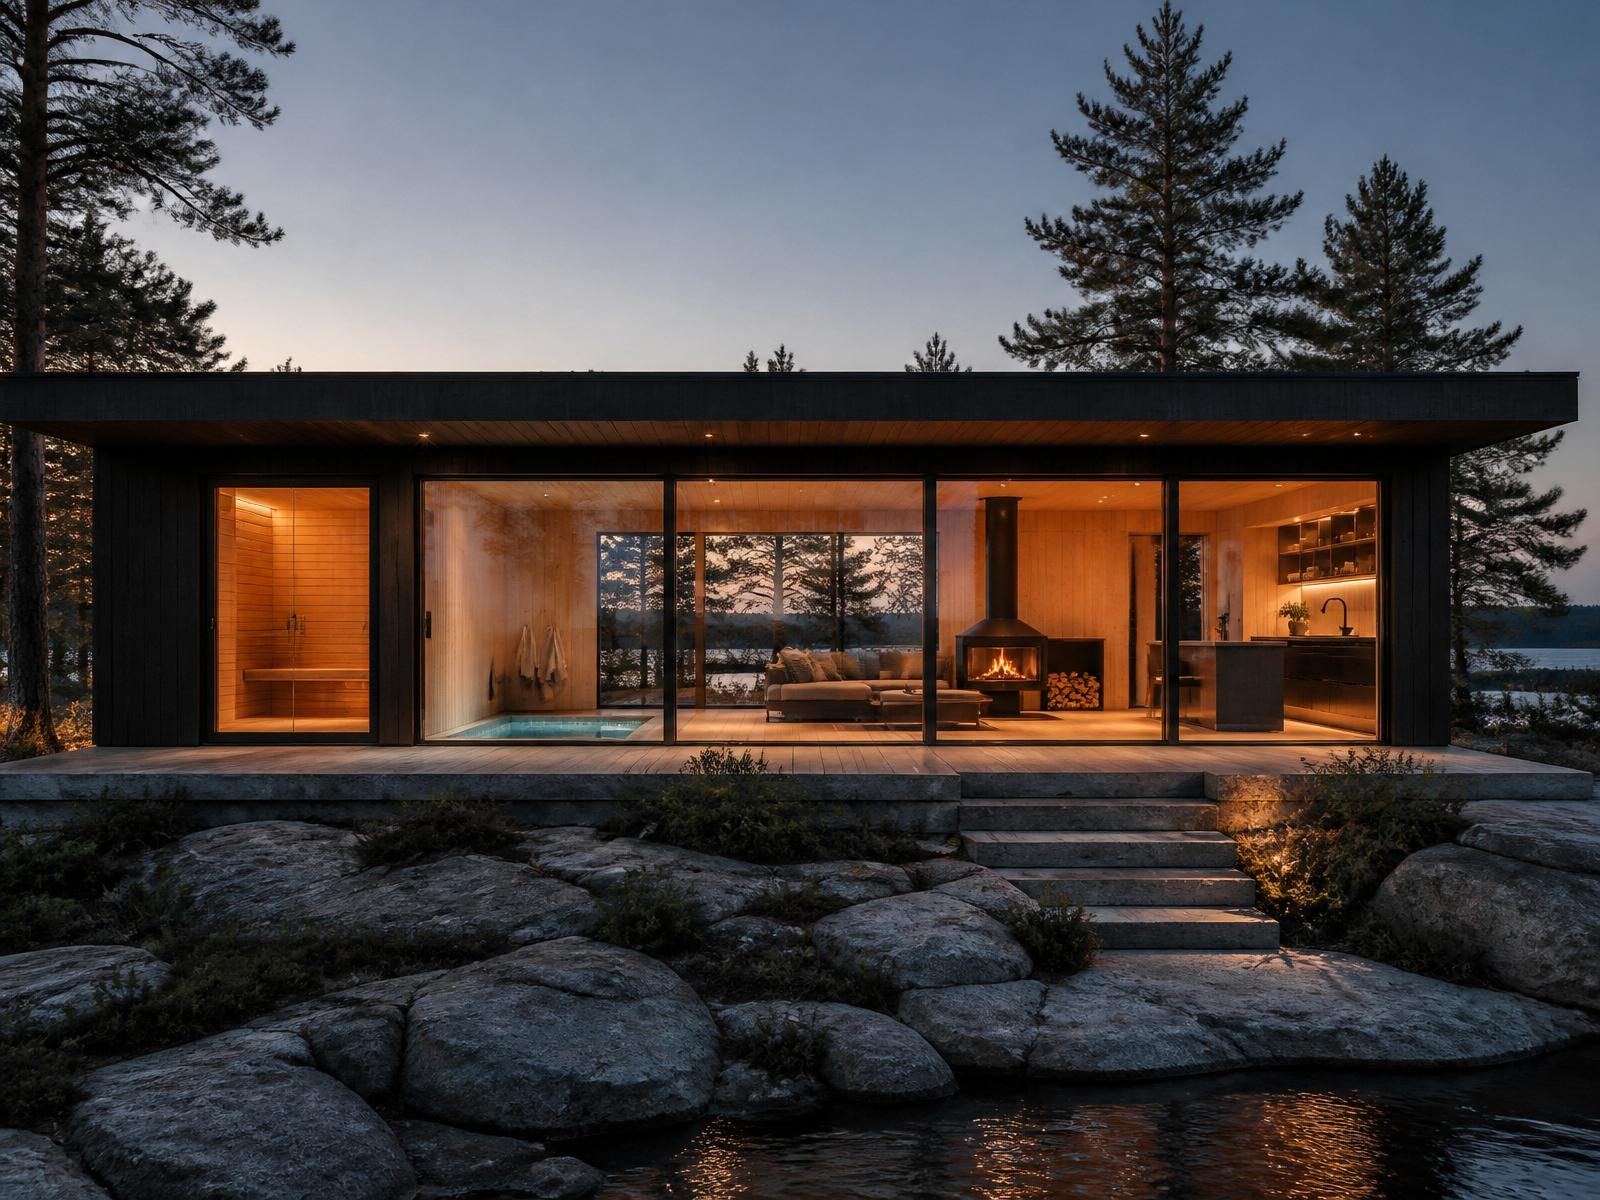
The Retreat - concept imagery of a black-timber sauna pavilion by Georgian Bay
02 - ~640 sq ft

The Retreat

The flagship

The full ritual under one roof. Four spaces along a single forty-foot wall of glass - sauna, sunken cold plunge, fireside lounge, and kitchenette - arranged so the sequence is always three steps: heat, cold, rest, all facing the view.

  • - Hot-to-cold layout along one continuous glass elevation
  • - Sunken cold plunge in teal tile with rain shower
  • - Black steel fireplace and granite hearth
  • - Kitchenette and change room at the entry
  • - Full four-season engineering: insulation, ventilation and dehumidification, snow-load and freeze-thaw detailing
Pricing on consultationPlan this retreat →
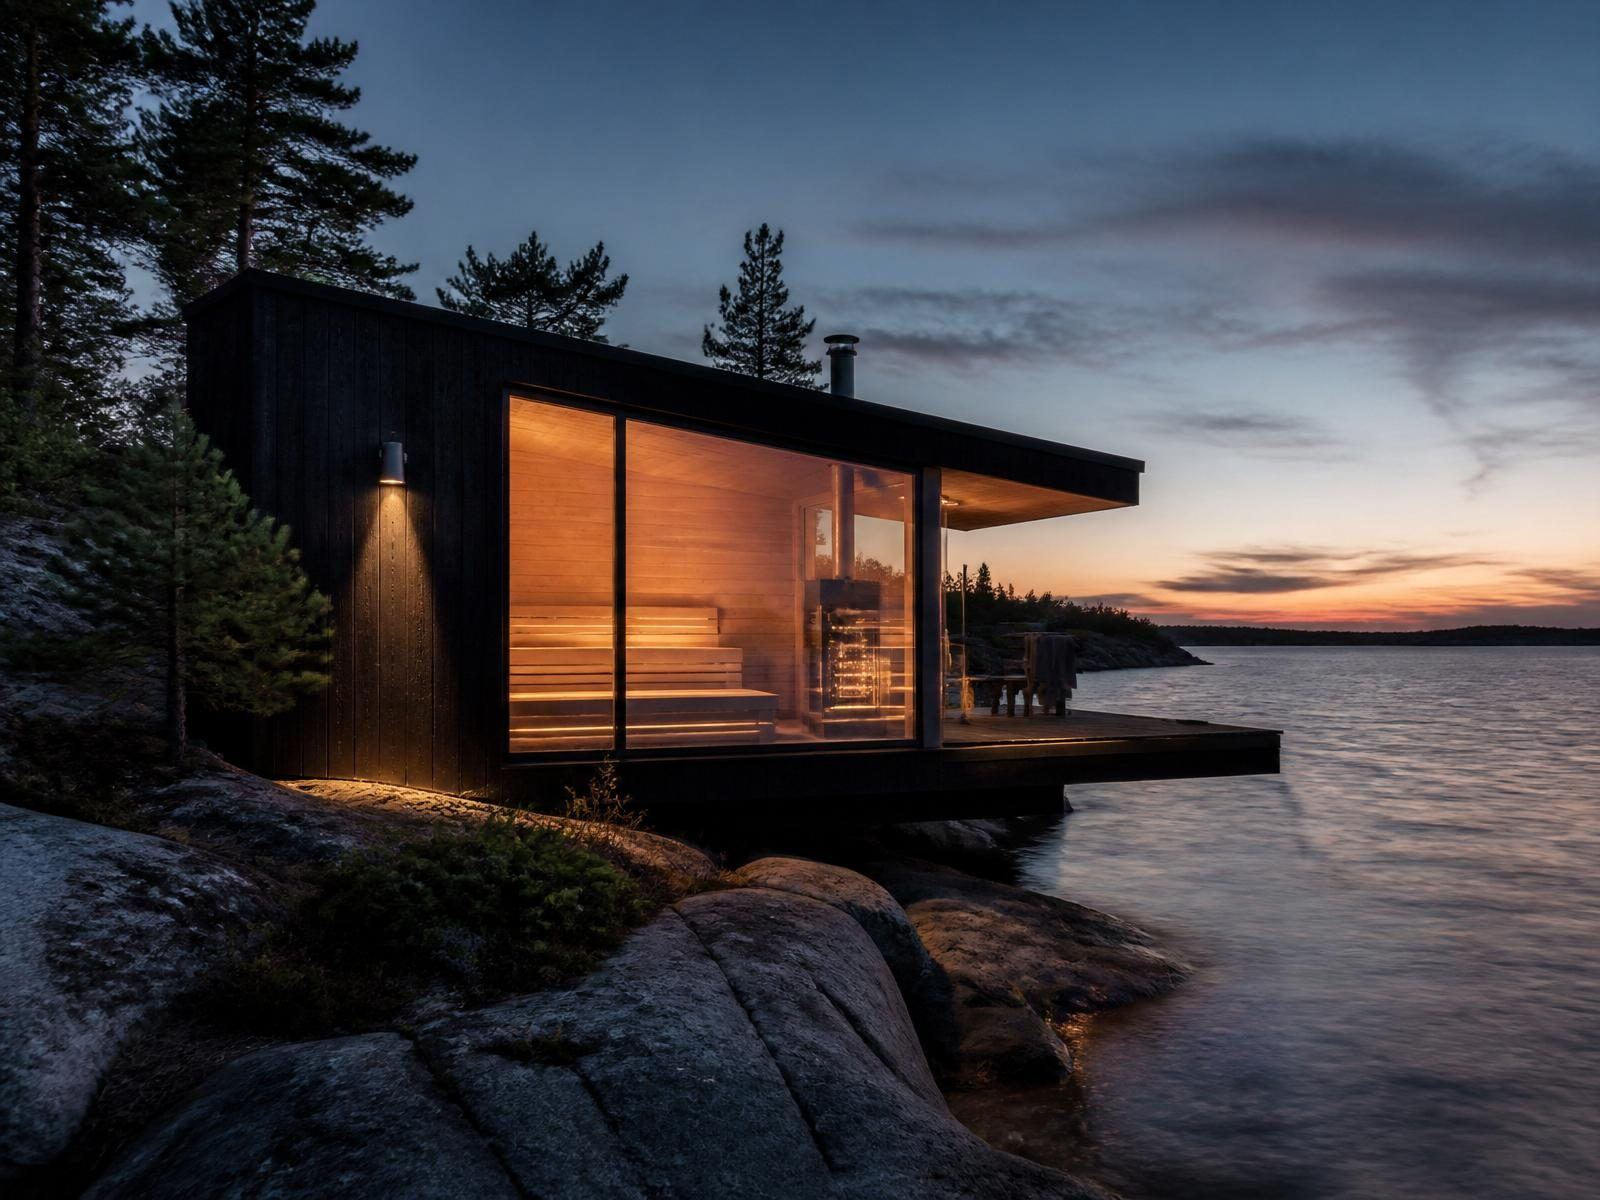
The Estate - concept imagery of a black-timber sauna pavilion by Georgian Bay
03 - Fully custom

The Estate

View-first architecture, designed to your land. One-off pavilions and multi-structure spa compounds, shaped to a rare site.

  • - Shoreline, escarpment and dockside one-offs
  • - Cantilevered glass forms
  • - Conservation-authority and municipal approvals managed end to end
  • - Landscape, lighting and cold-water integration
  • - Multi-structure spa compounds
Pricing on consultationStart the conversation →
Materials

Materials we build with.

A short, deliberate palette chosen to patina rather than date - cedar and stone warmed by black timber, blackened steel and brushed brass.

  • Thermo-aspen
    Pale, stable, sauna-ready
  • Western red cedar
    Warm interiors, weather-proven decks
  • Rift-sawn white oak
    Floors and quiet joinery
  • Black-stained pine
    Vertical exterior cladding
  • Honed limestone
    Hearths and thresholds
  • Local granite
    Grounding stone from the bay
  • Blackened steel
    Fireplaces, frames, hardware
  • Brushed brass
    Warm metal, quiet accents
Investment

Realistic pricing, shaped around the scope you choose.

A retreat can begin as a focused sauna house and grow into a full four-season spa complex. We help shape the scope around your property, your rituals and your investment range.

Plan Your Retreat