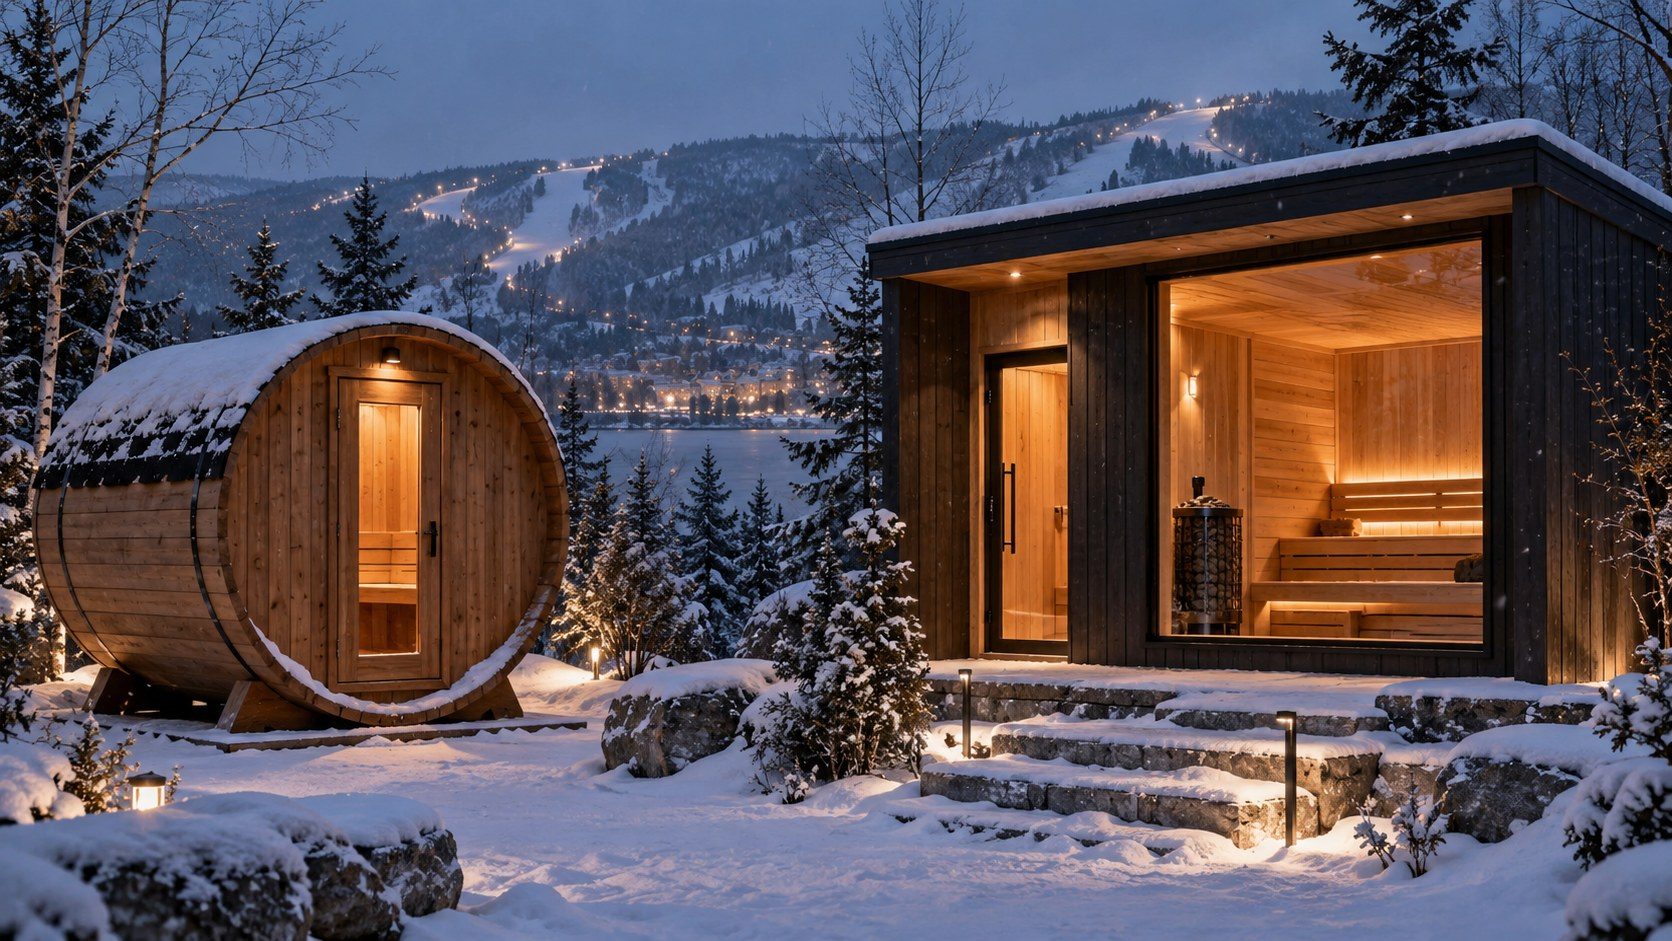
Most people hear the number for a custom outdoor sauna and assume something has gone wrong. The mental image is a shed with a heater in it, and a shed with a heater in it should not cost what a car costs.
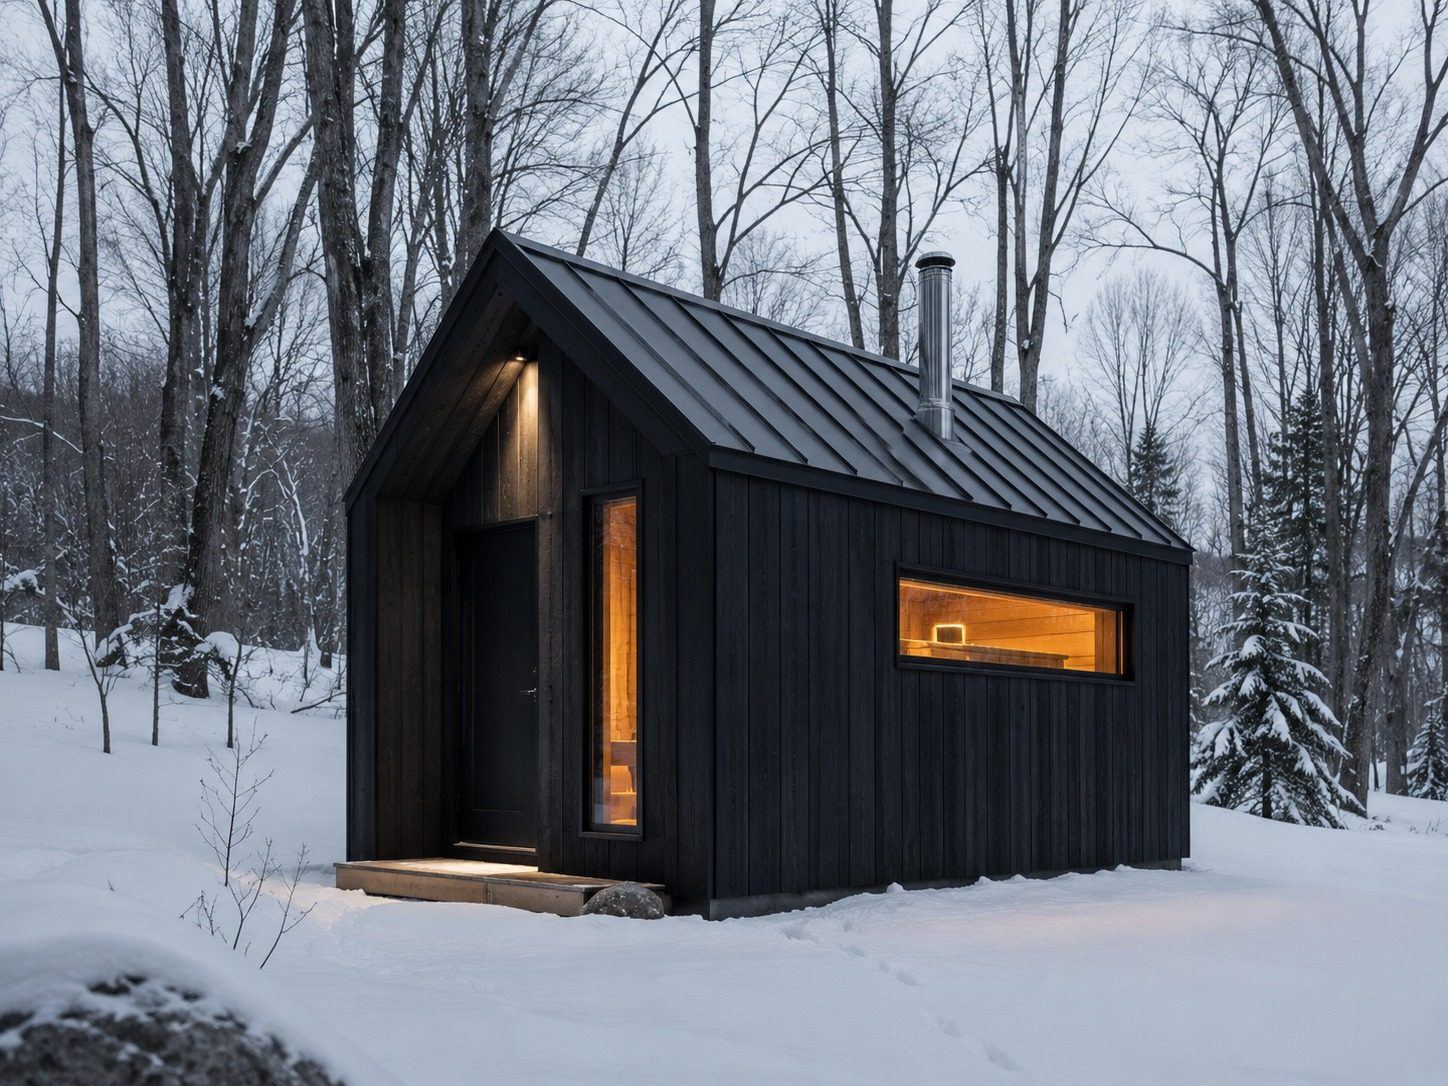
But that isn't what's being built. A custom sauna is a small building. It is insulated, wired, sometimes plumbed, and engineered to hold heat against an Ontario January while sitting outdoors, unheated, for the six days a week nobody is using it. It has a foundation. It has a building envelope. In most cases it has an approval process attached to it.
A useful anchor: a mid-range bathroom renovation in Collingwood or Muskoka is already a meaningful five-figure project, and that's indoors, on existing services, protected from the weather. Now move that room thirty metres from the house, put it on a slope above the water, and ask it to perform at 90°C in February.
That is the honest frame. What follows is where the money actually goes, and why the same brief on two neighbouring properties can produce two genuinely different numbers.
We don't publish a price list, and here's why
It would be easy to put a range on this page. It would also be close to useless, because the single largest cost driver in a sauna build is not the sauna. It's the site.
Two clients can ask for the same building, same footprint, same interior wood, same heater, and land in different places entirely, because one property has a service panel with room in it and a driveway that reaches the build site, and the other has neither. The difference isn't arbitrary. Each property is being quoted accurately.
So rather than a number, here is the mechanism. Read it and you'll have a reasonable sense of where your own property sits.
Where the money goes
Water is often the largest fork in the road. Whether the retreat includes a cold plunge, a shower, or neither reorganizes the project more than almost any other single decision. Water means supply, drainage, freeze protection, and often a conversation about septic capacity. It also usually means a licensed plumber alongside the electrician. A sauna with no water is a building. A sauna with a plunge and a shower is a small piece of infrastructure. Both are worth building. They are not the same project.
Access can quietly rival it. This is the cost nobody anticipates and everyone in cottage country eventually meets. A build you can back a truck up to and a build where every sheet of material travels a hundred metres down a path are the same drawing and different budgets. Private roads in Muskoka, spring load restrictions, water-access properties on Georgian Bay's eastern shore, and the distance from the last place a delivery truck can turn around all move the number, sometimes considerably, and always invisibly on a set of plans.
Electrical service is the classic hidden item. A sauna heater wants a dedicated high-amperage circuit. On a property built as a three-season cottage, common across Grey-Bruce and the older stretches of the Georgian Bay shoreline, the existing service often has nothing left to give, and the fix isn't the sauna's wiring. It's an upgrade to the property's service before any sauna work begins. It's worth knowing this early, because it's the item most likely to surprise a budget late.
Siting moves the number more than size does. People expect square footage to be the lever. In practice, a slightly larger building on flat, accessible ground is often less expensive than a smaller one placed where the view actually is. On a Beaver Valley hillside or a lot climbing toward the escarpment at Blue Mountain, slope, soil, setbacks, and proximity to water shape the foundation and the approvals, and those shape the budget. The best position on a property is rarely the cheapest one to build on. It is usually still the right one.
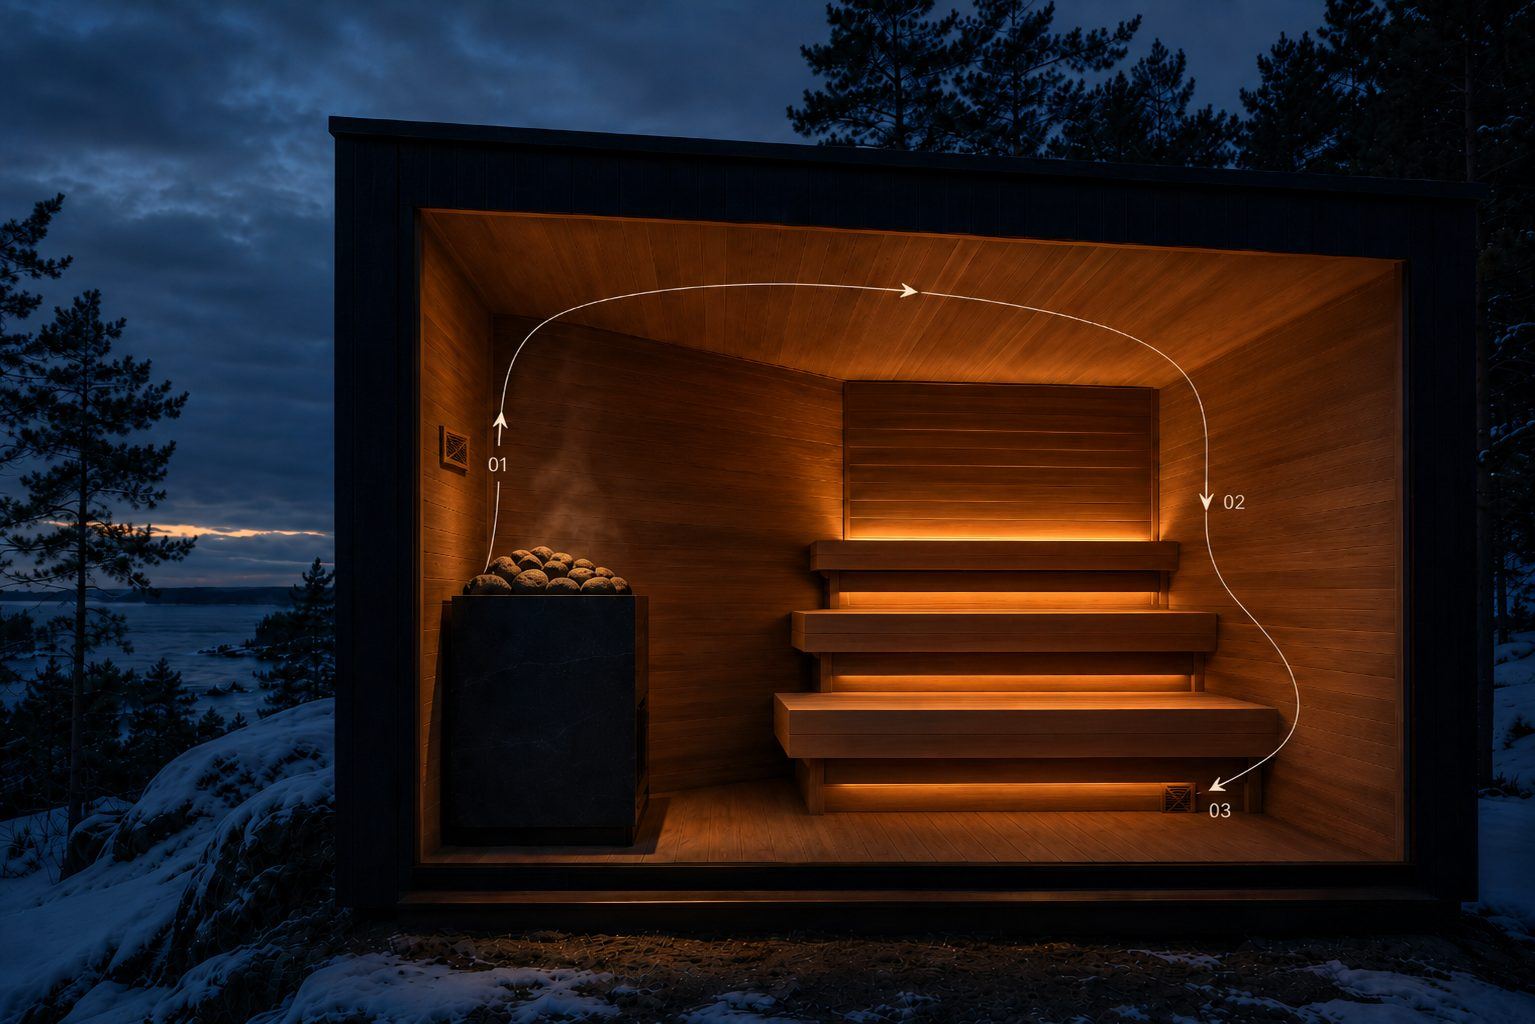
Materials matter less than people assume, with one exception. The choice of interior wood species is real. It changes how the room looks, feels, and ages. But it moves the total less than most clients expect. What does matter is the assembly behind the cladding: the vapour control and insulation strategy that lets a building be genuinely four-season rather than optimistically so. That work is invisible when finished and it is the difference between a sauna that heats efficiently for twenty years and one that develops problems in its third winter. It isn't a place to economize, and it isn't a place where economizing shows until it's expensive.
Trades are non-negotiable. A licensed electrician, and a plumber where there's water. This isn't a line item to be creative about. Heat, moisture, and electricity in a small enclosed room is exactly the combination that rewards doing things properly.
Approvals are a timeline cost more than a dollar cost. On many waterfront and near-shore properties, the proposed location may require conservation authority review in addition to municipal approvals, and shoreline setbacks may govern where the building can sit at all. Requirements vary with the municipality, the regulated area, the size of the building, and the exact scope of work, and they vary across the region: a shoreline lot near Collingwood, a river property in the Beaver Valley, and a lakefront parcel in Muskoka can each answer to a different authority. The application fees themselves may be modest compared with construction, but the design work, documentation, and calendar involved can be significant. That calendar is a large part of why a project like this runs one to four months rather than six weeks. Every property is different, and confirming which approvals apply to a specific site is part of the early work rather than something to discover mid-build.
When you shouldn't build custom
There is a version of this decision where a barrel sauna or a prefab unit is the correct answer, and we'd rather say so than pretend otherwise.
If the budget isn't there yet, if you're not certain the practice will hold in your life, or if it's a property you may not keep, then buy the prefab. Use it for a few years. You'll learn what you actually want in a sauna, which is knowledge worth more than most of what you'd read beforehand, and you'll have spent a fraction of the money learning it.
What a prefab can't do is sit in the specific place on your land where the view is, in the shape that place asks for. It arrives as a finished object and the property has to accommodate it. A custom build runs the other direction: the land comes first and the building answers to it. That's the whole argument for doing it this way, and it's the only one that justifies the difference in cost.
If the second thing is what you want, the number stops being an obstacle and becomes a fact about the project. If the first thing is what you need right now, that's not a lesser choice. It's a well-sequenced one.
What we can tell you, and when
Nobody can quote a sauna honestly from a photograph. The variables that matter are all things you find out by standing on the property: where the service panel stands, how close a truck can get, what the ground does under the spot you've been imagining, which approvals the shoreline triggers.
That's why the process starts with a walk-through rather than a price list. We come out, look at the site, and tell you what it will take. If the project proceeds into detailed design and construction planning, the initial design fee is credited toward that next stage, so the early work isn't a separate expense sitting between you and the project.
You'll leave that conversation with a real number. It just has to be yours.
Georgian Steam Co designs and builds custom outdoor sauna retreats across Collingwood, Blue Mountain, Georgian Bay, the Beaver Valley, Muskoka, and Grey-Bruce.